Sign In or Create a Free Account to see full details of this property
Key Facts
Key facts for 1482 Old Forest Road
Property Type
House, 2-Storey
Parking
Attached 1 garage, 6 parking
MLS #
E14189424
Size
3500-5000 sqft
Basement
Apartment,Finished with Walk-Out,Separate Entrance,Walk-Out
Listed on
2026-11-17
Lot size
54 x 150.03
Tax
$10,216.88 /yr
Days on Market
1
Approximate Age
-
Maintenance Fee
-
Description
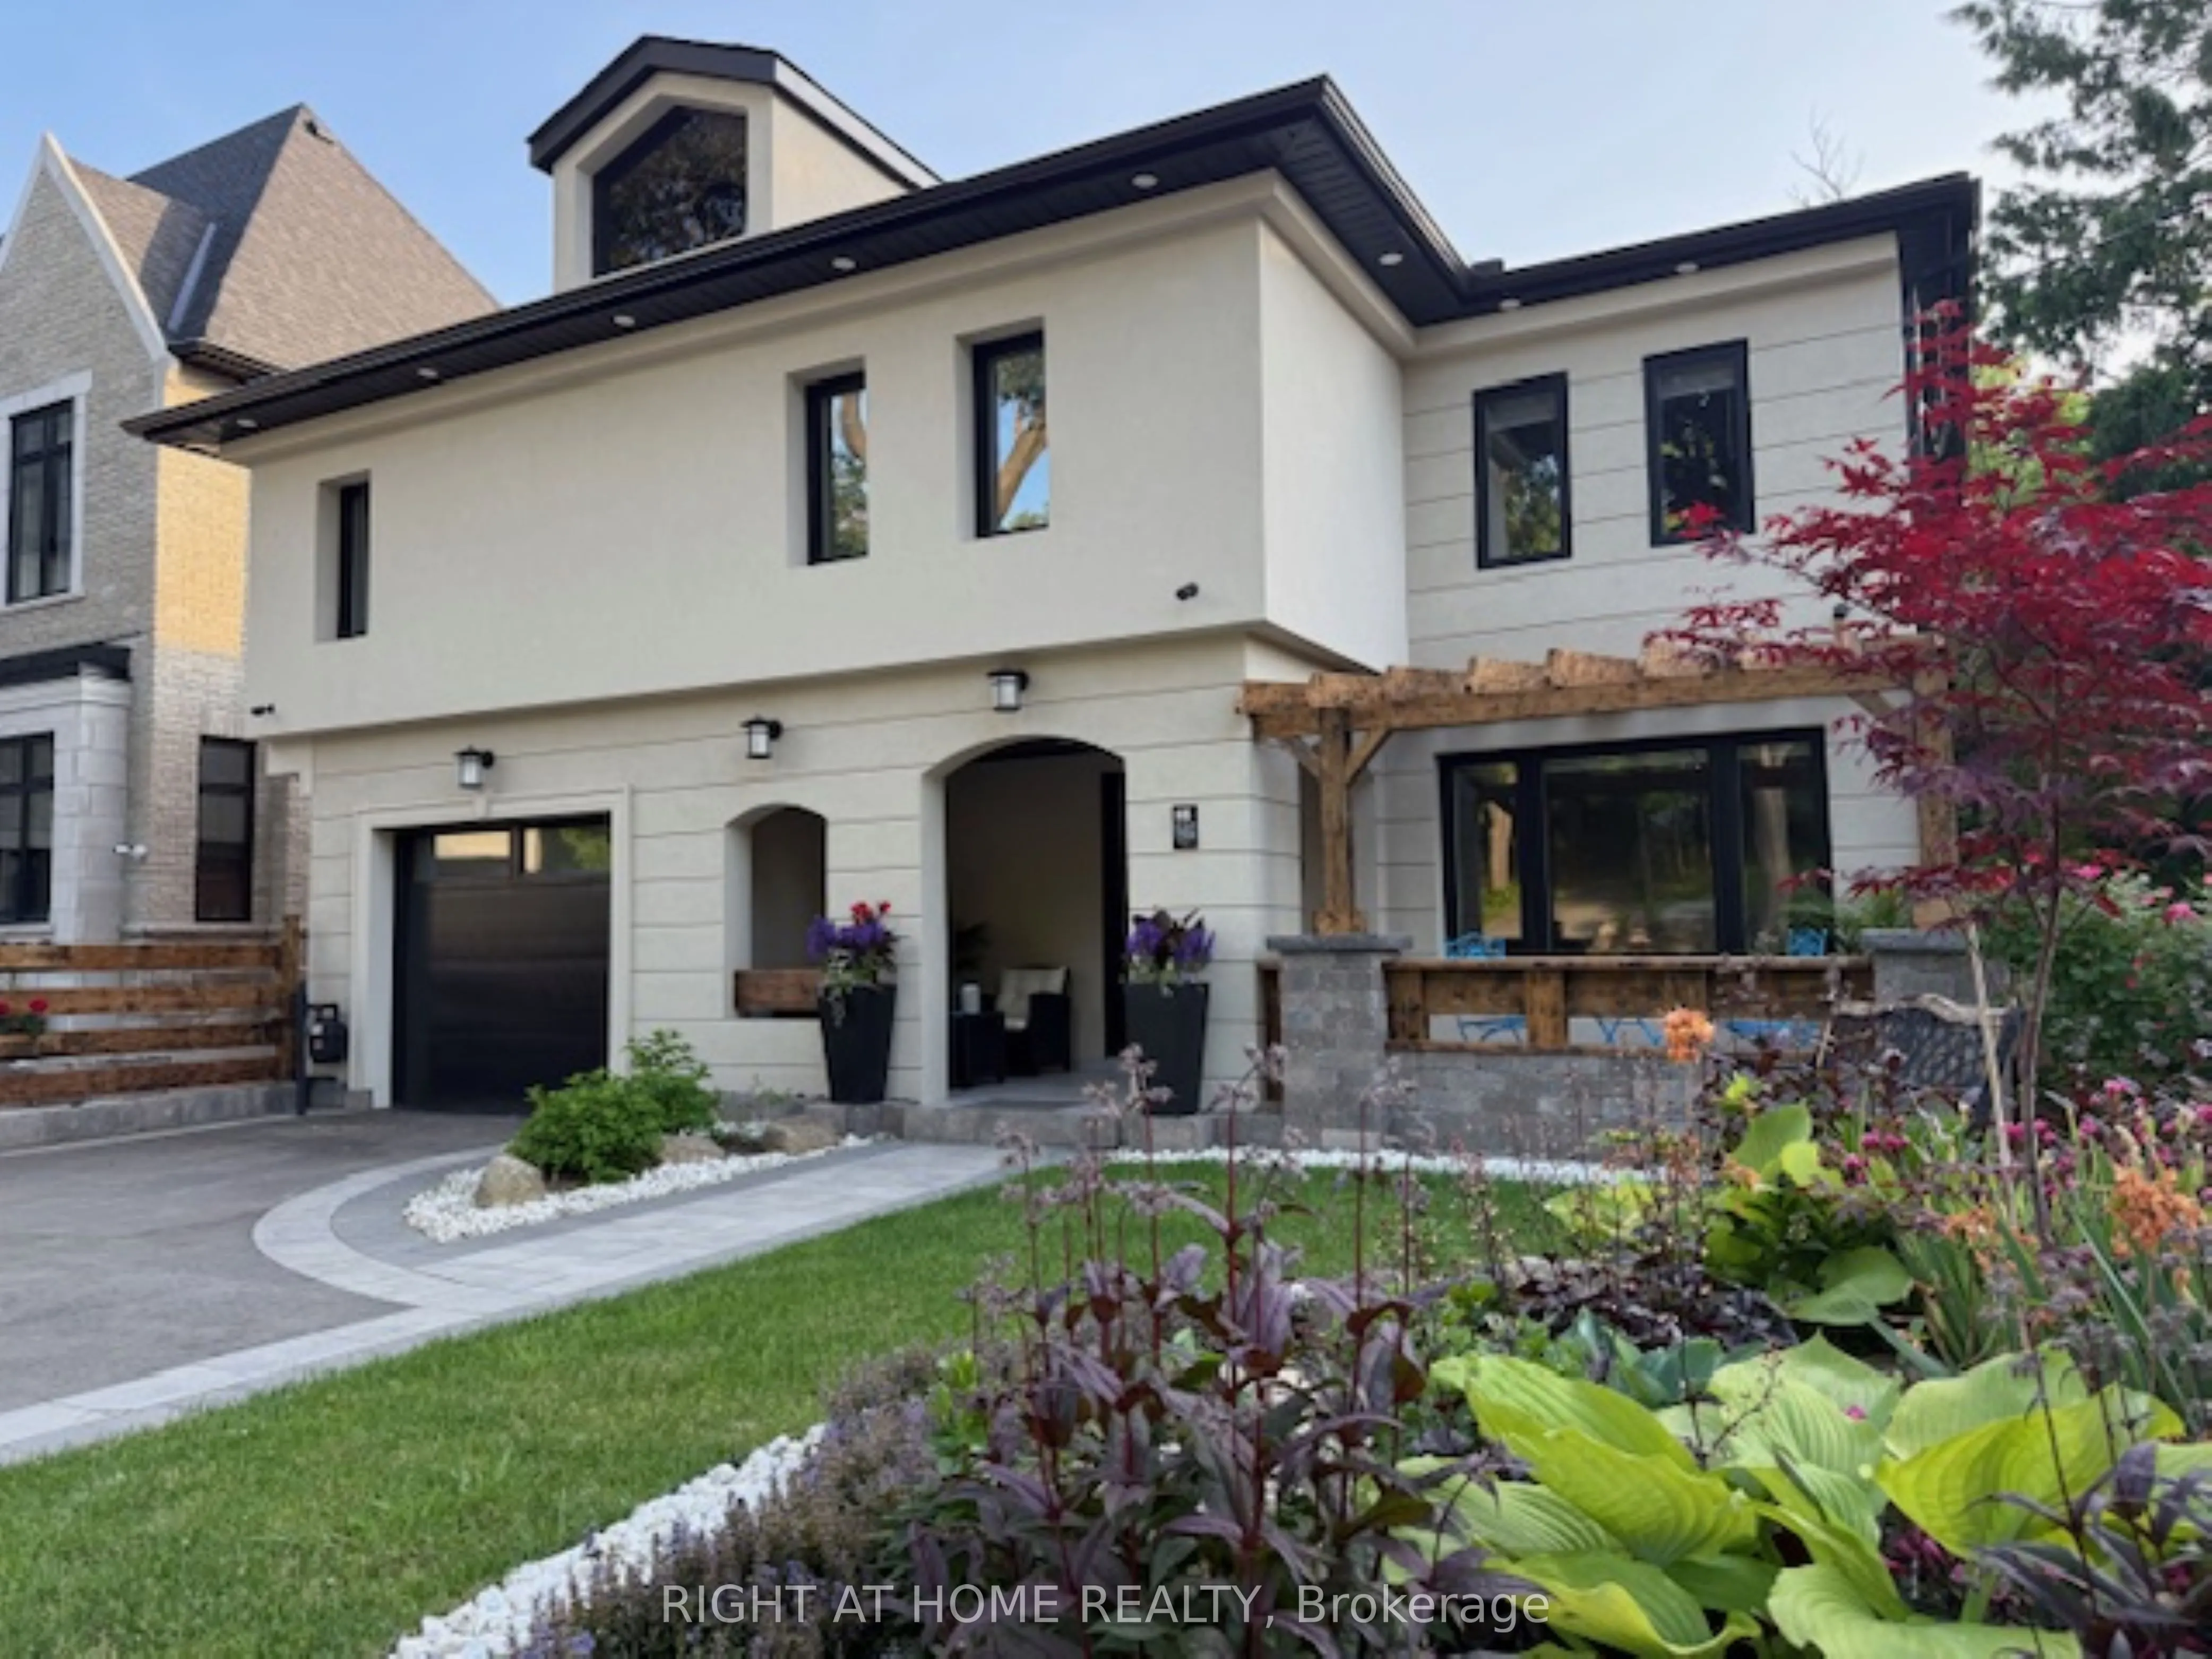
Fully renovated home offering approx. 4,180 sq. ft. of total living space on a premium 55 x 150 ft. lot in one of Pickering's most desirable Rouge River communities. The main floor features a spacious family room with gas fireplace, formal living/dining areas, and a chef's kitchen with premium appli...ances, designer cabinetry, quartz backsplash, and an oversized waterfall island with prep sink. Enjoy a sun-filled breakfast area, spectacular solarium, heated porcelain floors, glass railings, accent walls, and a walk-out deck overlooking a peaceful forest setting. The main floor also features gas rough-ins for BBQ and garage heater, plus Wi-Fi-enabled window shutters, refrigerator, doorbell, and temperature controls. Upstairs offers 4 spacious bedrooms, including two primary bedrooms, one featuring a luxurious retreat with fireplace, walk-in closet, and spa-inspired ensuite, plus a coffee station and upper-level laundry. The fully finished, above-grade basement features a bright, legal 2-bedroom apartment with separate entrance, private deck, and in-suite laundry, currently generating $2,300/month plus 40% utilities, with a tenant willing to stay. An exceptional opportunity for rental income or multigenerational living, with the option to reconnect the basement to the main residence, creating one expansive family home. This exceptional property is ideally situated on a quiet, upscale street backing onto a beautiful forest, just 10 minutes to GO Transit, 3 minutes to Hwy 401, and close to excellent schools, parks, shopping, and amenities.
Full Property Details
Interior
Bedrooms
4
Bedrooms Plus
2
Total Bedrooms
6
Washrooms
5
Square Footage
3500-5000 sqft
Basement
Apartment,Finished with Walk-Out,Separate Entrance,Walk-Out
Heating Source
Gas
Heating Fuel
Forced Air
Air Conditioning
Central Air
Family Room
Yes
Kitchens
1
Kitchens Plus
1
Total Kitchens
2
Fireplace Features
Yes
Bedrooms
4
Bedrooms Plus
2
Total Bedrooms
6
Washrooms
5
Square Footage
3500-5000 sqft
Basement
Apartment,Finished with Walk-Out,Separate Entrance,Walk-Out
Heating Source
Gas
Heating Fuel
Forced Air
Air Conditioning
Central Air
Family Room
Yes
Kitchens
1
Kitchens Plus
1
Total Kitchens
2
Fireplace Features
Yes
Exterior
Depth
150.03
Front
54.33
Driveway
Front Yard Parking,Private
Lot Size
54 x 150.03 ft
Pool
None
Parking Spaces
6
Total Parking Spaces
7.00
Parking Description
Attached
Garage Spaces
1
Zoning
R4
Depth
150.03
Front
54.33
Driveway
Front Yard Parking,Private
Lot Size
54 x 150.03 ft
Pool
None
Parking Spaces
6
Total Parking Spaces
7.00
Parking Description
Attached
Garage Spaces
1
Zoning
R4
Building Description
Style
2-Storey
Home Type
House
Subtype
Detached
Property Orientation
West
Exterior Finish
Stucco (Plaster),Brick
Sewers
Sewers
Water Supply
Municipal
Possession Date
No Data
Style
2-Storey
Home Type
House
Subtype
Detached
Property Orientation
West
Exterior Finish
Stucco (Plaster),Brick
Sewers
Sewers
Water Supply
Municipal
Possession Date
No Data
Community
Community
Woodlands
Community
Woodlands
Taxes & Fees
Taxes
$10,216.88 /yr
Tax Year
2026
Occupancy
Owner+Tenant
Taxes
$10,216.88 /yr
Tax Year
2026
Occupancy
Owner+Tenant
Room Types
Bedroom 2
3 Pc Ensuite, B/I Closet, California Shutters
Dimensions 14.11 x 10.76 feet
151.82 sqft
Bedroom 3
Overlooks Frontyard, B/I Closet, California Shutters
Dimensions 16.4 x 9.25 feet
151.7 sqft
Bedroom 4
B/I Closet, Overlooks Frontyard, California Shutters
Dimensions 13.52 x 12.5 feet
169 sqft
Dining Room
Combined w/Living, Picture Window, Staircase
Dimensions 17.22 x 11.15 feet
192 sqft
Family Room
Gas Fireplace, Open Concept, Combined w/Solarium
Dimensions 12.14 x 12.04 feet
146.17 sqft
Kitchen
Quartz Counter, W/O To Deck, Centre Island
Dimensions 22.51 x 11.15 feet
250.99 sqft
Laundry
Laundry Sink, Linen Closet, B/I Vanity
Dimensions 4.86 x 4.76 feet
23.13 sqft
Living Room
Combined w/Dining, Picture Window, Open Concept
Dimensions 17.22 x 11.15 feet
192 sqft
Living Room
Above Grade Window, Combined w/Dining, Open Concept
Dimensions 18.86 x 12.14 feet
228.96 sqft
Primary Bedroom
Above Grade Window, Large Closet
Dimensions 15.26 x 12.14 feet
185.26 sqft
Primary Bedroom
7 Pc Ensuite, Walk-In Closet(s), Gas Fireplace
Dimensions 17.16 x 11.15 feet
191.33 sqft
Solarium
Window Floor to Ceiling, Breakfast Area, Heated Floor
Dimensions 13.45 x 12.76 feet
171.62 sqft
Similar Properties(No results)
Mortgage Calculator
Calculate your estimated monthly mortgage payment
Price
$1,650,000
$
%
%
Monthly payment
By clicking Save, we will calculate your estimated mortgage for all properties using the saved values (down payment percentage, interest rate, and amortization).
The accuracy and applicability of this calculator are not guaranteed.